
Address
41 Cedar Ridge Lane, Dix Hills, NY
Price
$ 1,350,000
Property Attributes
- MLS#1050269
- TypeSingle Family
- Listing Status Active
- CountySUFFOLK
- CityDix Hills
- NeighborhoodNew Imperial Gardens
- Zip11746
- StyleColonial
- Year Built1983
- Taxes$ 20247
- Price$ 1,350,000
- Bedrooms4
- Full Bathrooms2
- Half Bathrooms1
- Sqr Footage2800
- Lot Size0.5 Acres
Data Source:
Listings courtesy of OneKey® MLS as distributed by MLS GRID
Property Description
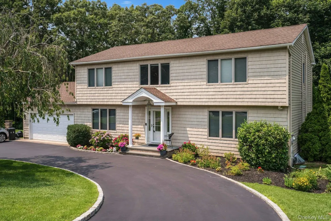
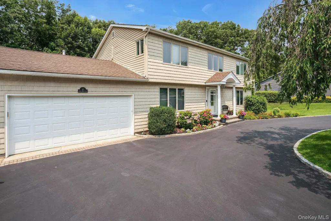
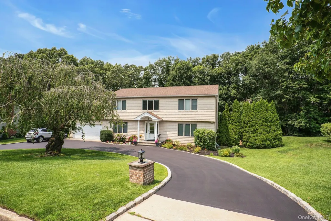
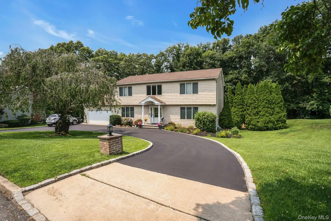
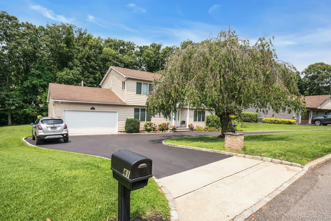
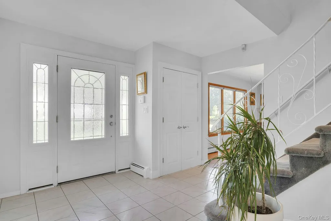
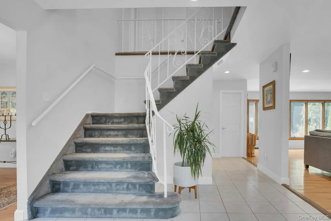
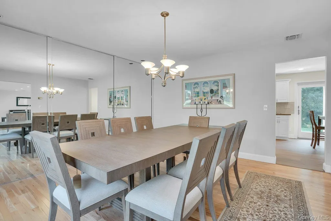
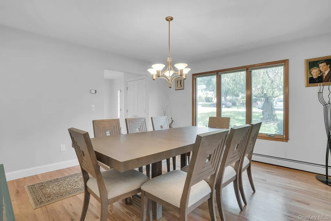
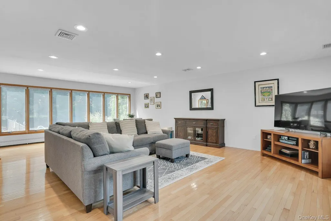
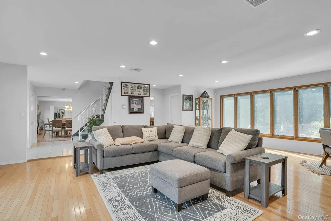
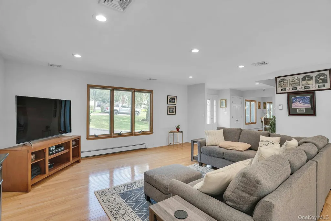
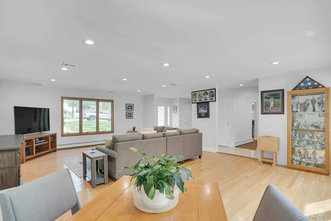
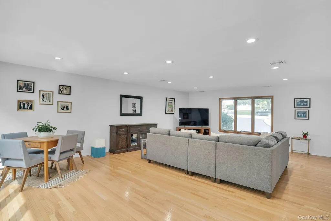
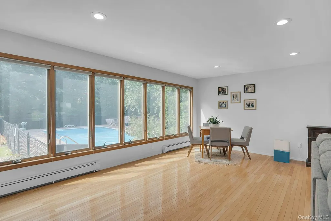
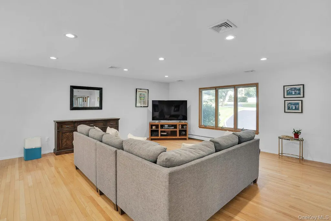
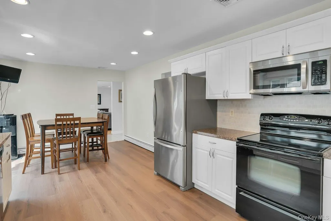
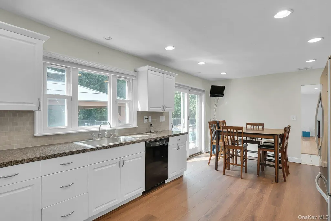
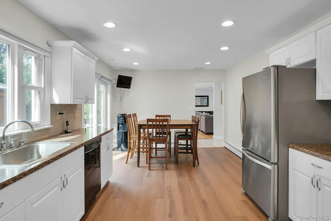
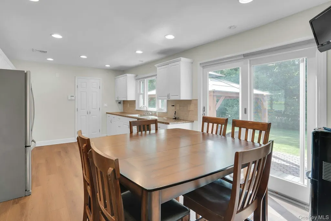
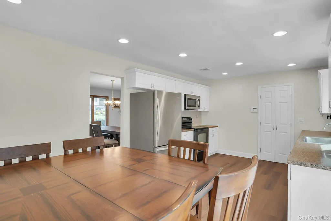
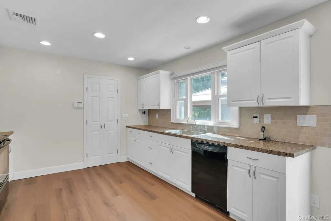
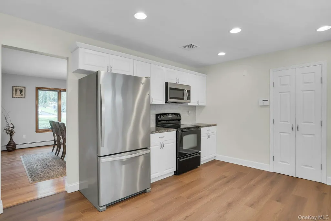
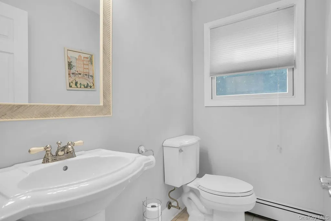
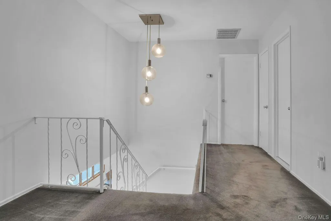
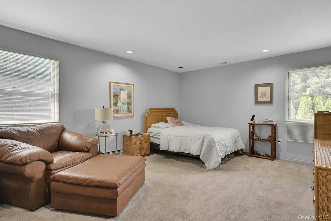
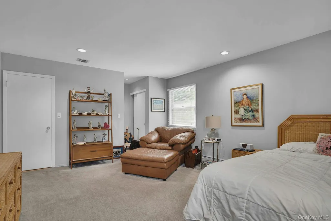
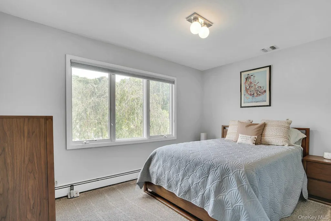
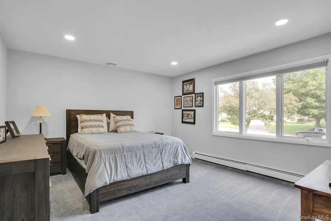
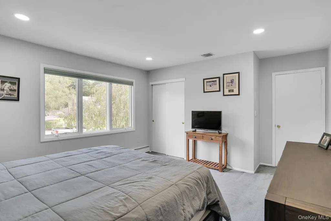
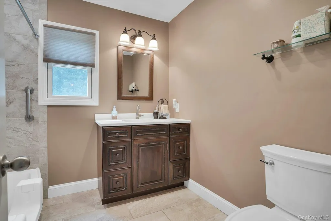
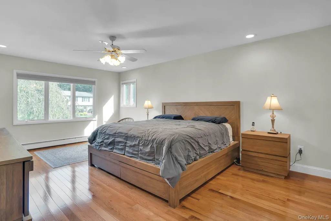
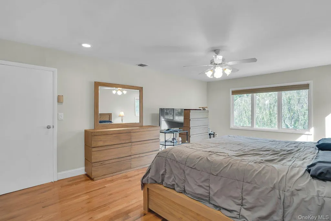
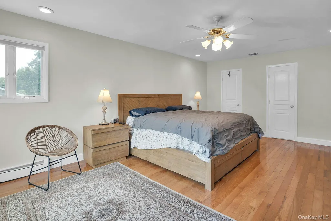
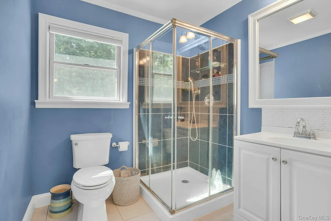
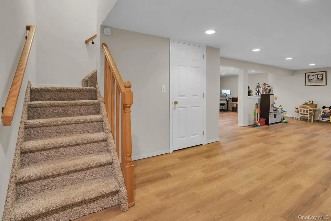
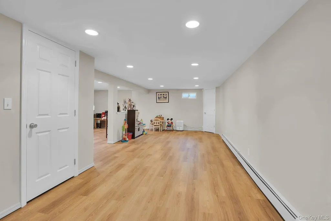
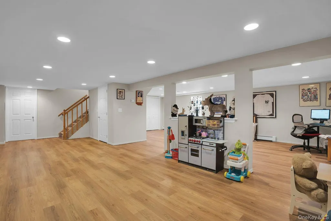
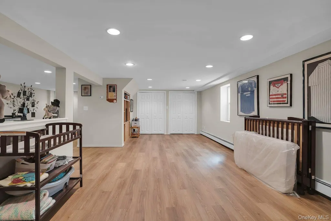
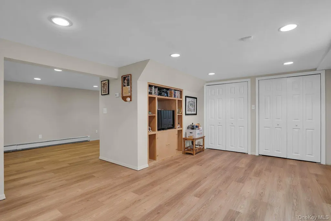
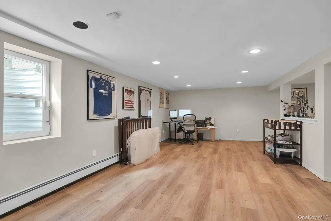
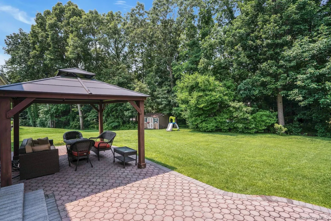
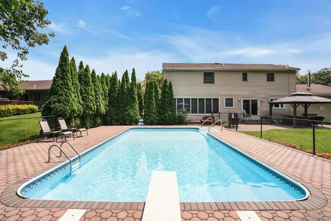
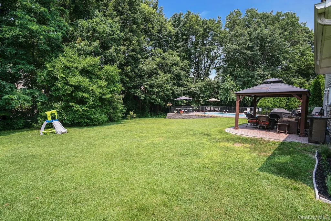
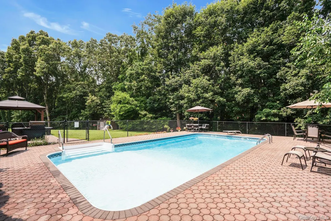
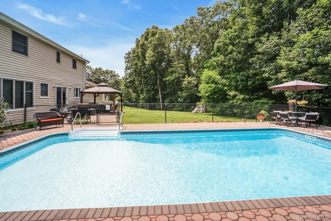
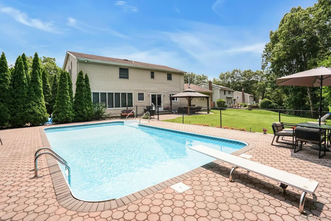
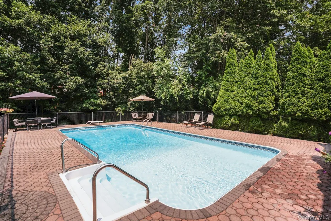
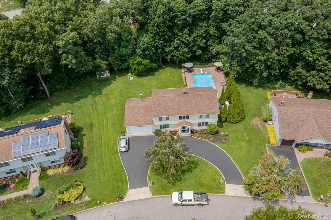
Location, location! This home is a true center hall colonial in the heart of New Imerial Gardens. The home has lots of curb appeal starting with the circular driveway and professional landscaping. Enter the home to the center hall with the bridal staircase. To the right is the great room. This room is a combinaton of the living room and the den and has hardwood floors and casement windows. This is were the entertianment begins. The formal dining room seats 12 comfortably. The kitchen is clean with nice appliances and overlooks the yard. There is a half bath on this floor. The 2nd floor offers a true primary bedroom with 2 closets and a private ensuite bath. There is another bedroom that acts like a Jr. Suite. It is large and and has 2 double closets. The other 2 bedrooms are nice sizes. The basement is very nice. It is finished with lots of room for activities and closets for storage. There is also a home office and a storage/utility room. The property is .50 of an acre and has a very nice flat, usable yard. There is a built-in pool that is a chlorine, propane heated (4 years), Filter insides were replaced, Liner 7 years, new loop lock liner. 200 AMP, Cesspool original pumped last year. Roof 7 years. Boiler 6 years, CAC 4 years/15 years.
| Elementary School | Middle School | High School |
|---|---|---|
| Rolling Hills School Elementary School | Commack Middle School | Commack High School |
| Price History | |
|---|---|
| 9/14/2026 | Listed $1,350,000 |
General Features
| Sewer | Cesspool |
|---|---|
| Heating | Baseboard,Oil |
| Cooling | Central Air |
| Utilities | Electricity Connected,Trash Collection Public,Underground Utilities,Water Connected |
| Appliances | Dishwasher,Dryer,Electric Range,ENERGY STAR Qualified Appliances,Microwave,Refrigerator,Stainless Steel Appliance(s),Washer,Oil Water Heater |
| Garage Spaces | 2 |
| Patio/Porch Features | Patio |
| Architectural Style | Colonial |
| Pool Features | Diving Board,Fenced,In Ground,Outdoor Pool,Pool Cover,Vinyl |
| Security Features | Smoke Detector(s) |
| Construction Materials | Frame,Vinyl Siding |
| Year Built | 1983 |
| Property Subtype | Single Family Residence |
| Tax Year | 2026 |
| Parcel Number | 0400-264-00-05-00-099-000 |
| County | Suffolk County |
| Property Type | Residential |
| HOA | No |
| Subdivision Name | New Imperial Gardens |
| Garage Y/N | Yes |
| Total Rooms | 8 |
| Full Baths | 2 |
| Directions | Commack Rd to Imperial Gate then left onto Stonehurst Lane thenright onto Cedar Ridge Lane. |
| High School | Commack High School |
| City | Huntington |
| Disclosures | Seller Property Disclosure |
| Senior Community Y/N | No |
| High School District | Commack |
| Carport Y/N | No |
| Elementary School | Rolling Hills School |
| Property Attached Y/N | No |
| Tax Annual Amount | 20247.06 |
| Middle/Junior High School | Commack Middle School |
| Property Condition | Updated/Remodeled |
| Virtual Tour | https://jumpvisualtours.com/u/496639 |
| Building Area Units | Square Feet |
| Standard Status | Active |
| Middle/Junior School District | Commack |
| Elementary School District | Commack |
| Tax Lot | 99 |
| PostalCity | Dix Hills |
| AttributionContact | 631-774-3333 |
| Listing Appliances | Dishwasher, Dryer, Electric Range, ENERGY STAR Qualified Appliances, Microwave, Refrigerator, Stainless Steel Appliance(s), Washer, Oil Water Heater |
Interior Features
| Interior Amenities | Eat-in Kitchen,Entrance Foyer,Formal Dining,His and Hers Closets,Primary Bathroom,Recessed Lighting,Storage |
|---|---|
| Basement | Finished,Full,Storage Space |
| Flooring | Carpet,Ceramic Tile,Hardwood |
| Formal Dining | Yes |
| Basement Features | Finished, Full, Storage Space |
| Basement (Y/N) | Yes |
| Window Features | Casement,Floor to Ceiling Windows,Wood Frames |
| Fireplace Y/N | No |
| Half Baths | 1 |
| Total Bedrooms | 4 |
| Eat-in Kitchen | Yes |
| Total Baths | 3 |
| General Features | Eat-in Kitchen,Entrance Foyer,Formal Dining,His and Hers Closets,Primary Bathroom,Recessed Lighting,Storage |
| Entrance Foyer | Yes |
Exterior Features
| Fencing | Back Yard,Chain Link |
|---|---|
| Parking Features | Attached,Driveway,Garage,Garage Door Opener |
| Water Source | Public |
| Total Parking | 6 |
| Parking Spaces | 6 |
| Parking Features | Attached, Driveway, Garage, Garage Door Opener |
| Foundation Details | Concrete Perimeter |
| Spa | No |
| Waterfront Y/N | No |
| Road Frontage Type | Municipal |
| Road Responsibility | Public Maintained Road |
| Horse Y/N | No |
Amenities
- Foreclosure
- Views
- Short Sale
- New Construction
- Adult 55+
- Lease To Own
- No HOA Fees
- Furnished
- Primary On Main
- Air Conditioning
- Seller Finance
- Green
- Fixer Upper
- Horse
- Golf
- Fireplace
- Deck
- Garage
- Basement
- Pool
Property vs Single Family Average in 11746
Price
Taxes
Year Built
Visits
 OneKey® MLS required Copyright, Source of Data and Disclaimer for IDX display
Information Copyright 2026, OneKey® MLS. All Rights Reserved.
The source of the displayed data is either the property owner or public record provided by non-governmental third parties. It is believed to be reliable but not guaranteed. This information is provided exclusively for consumers' personal, non-commercial use.
The data relating to real estate for sale on this website comes in part from the
OneKey® MLS required Copyright, Source of Data and Disclaimer for IDX display
Information Copyright 2026, OneKey® MLS. All Rights Reserved.
The source of the displayed data is either the property owner or public record provided by non-governmental third parties. It is believed to be reliable but not guaranteed. This information is provided exclusively for consumers' personal, non-commercial use.
The data relating to real estate for sale on this website comes in part from the
