
Open House Wed, Sep 16th 6:00 PM - 7:30 PM
Address
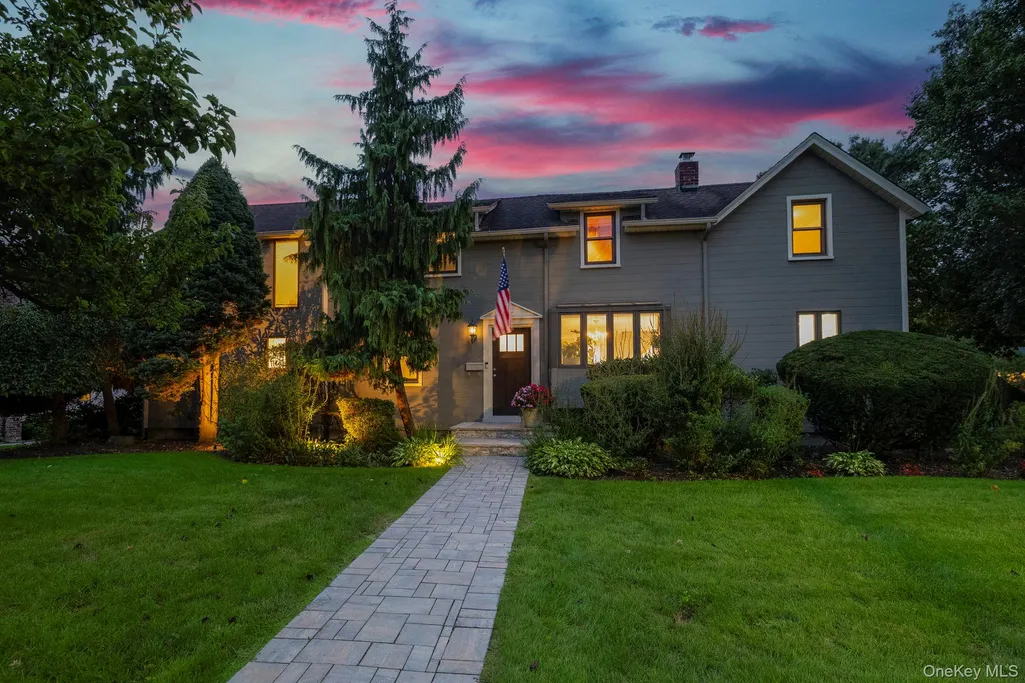
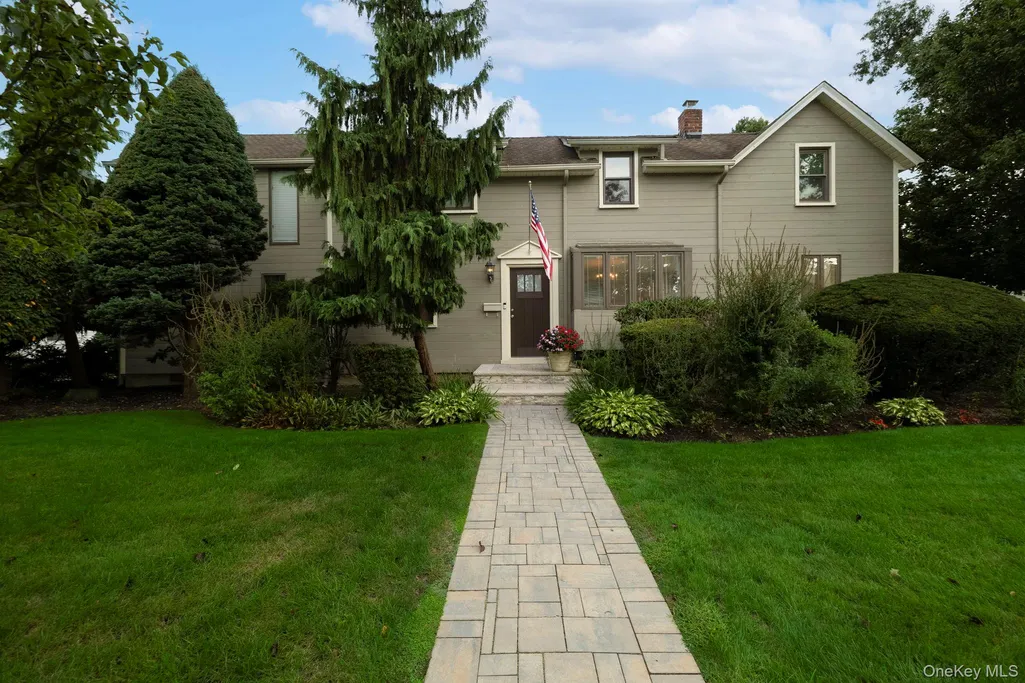
3186 William Street, Wantagh, NY
Price
$ 1,199,000
Property Attributes
- MLS#1048220
- TypeSingle Family
- Listing Status Active
- CountyNASSAU
- CityWantagh
- NeighborhoodBrookside Estates
- Zip11793
- StyleColonial
- Year Built1918
- Taxes$ 17039
- Price$ 1,199,000
- Bedrooms4
- Full Bathrooms2
- Half Bathrooms0
- Sqr Footage2466
- Lot Size0.2571 Acres
Data Source:
Listings courtesy of OneKey® MLS as distributed by MLS GRID
Property Description
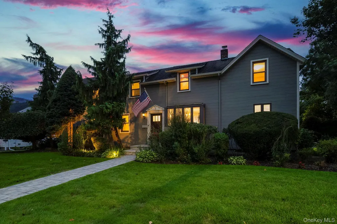
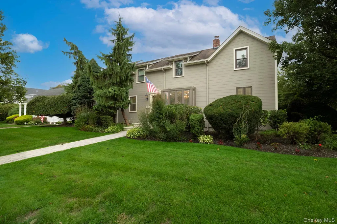
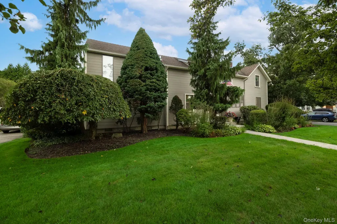
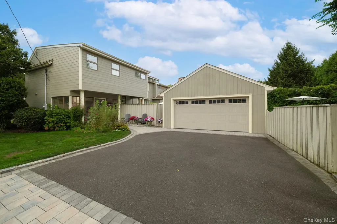
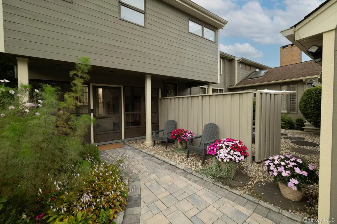
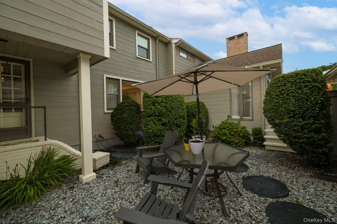
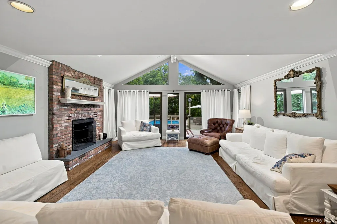
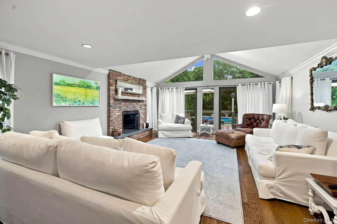
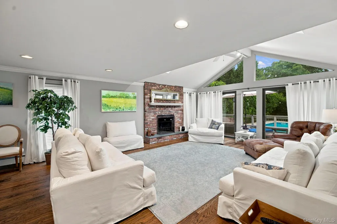
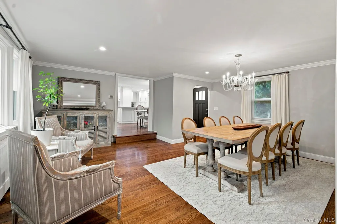
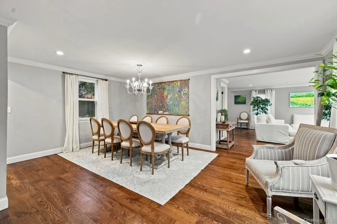
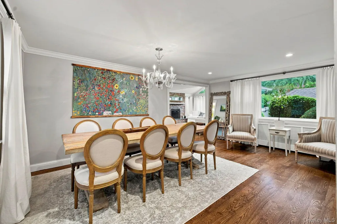
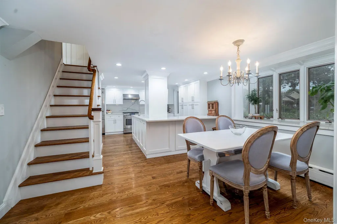
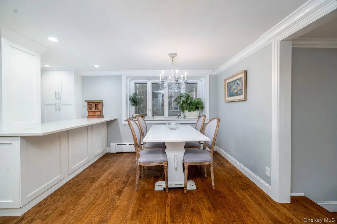
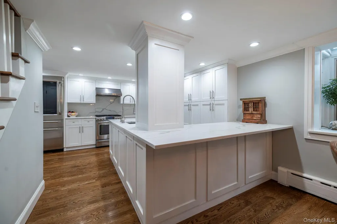
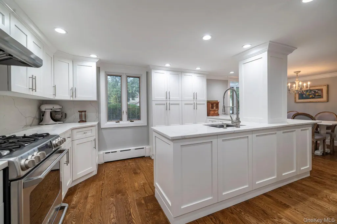
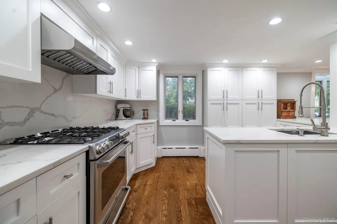
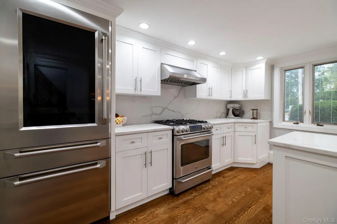
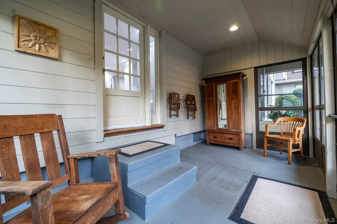
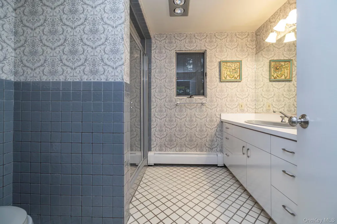
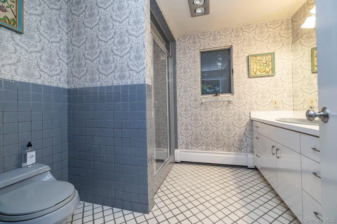
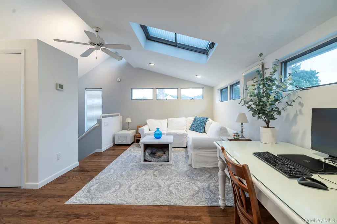
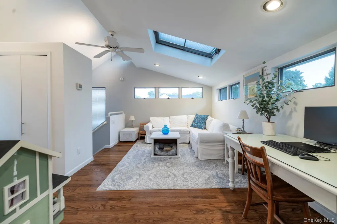
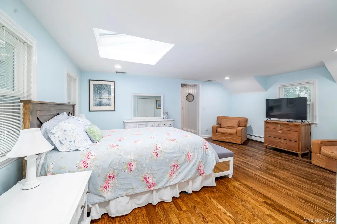
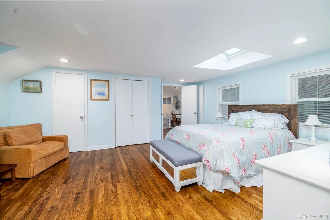
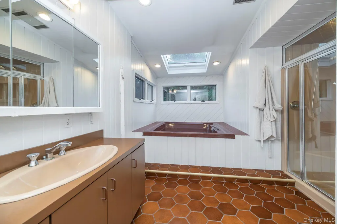
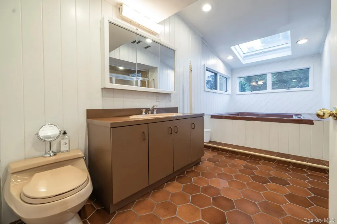
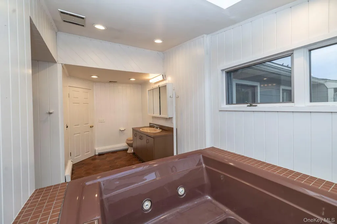
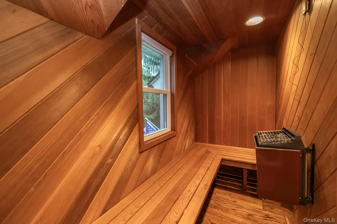
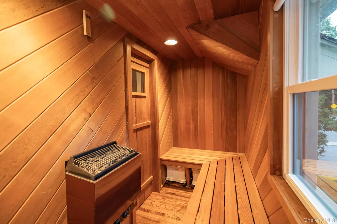
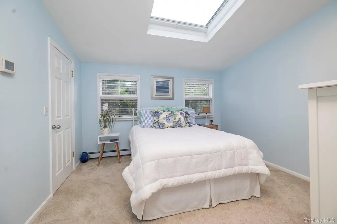
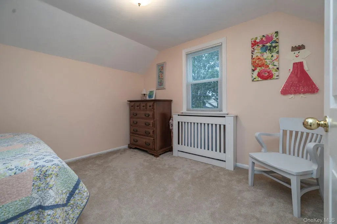
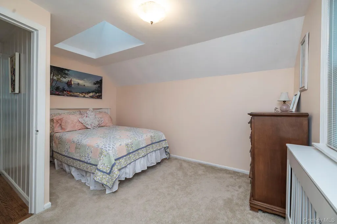
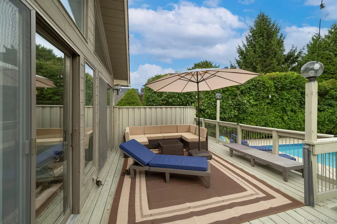
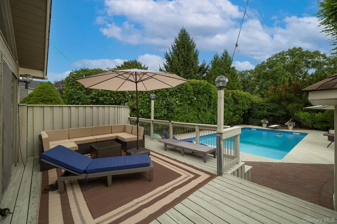
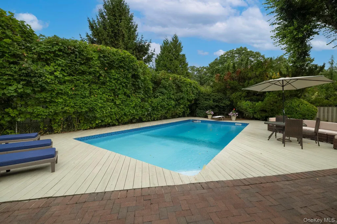
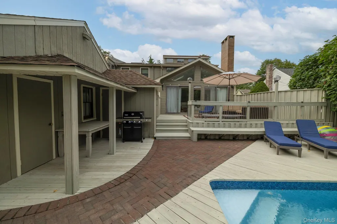
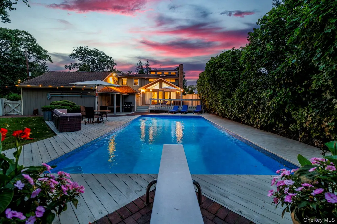
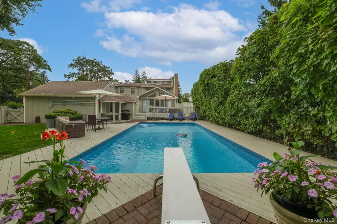
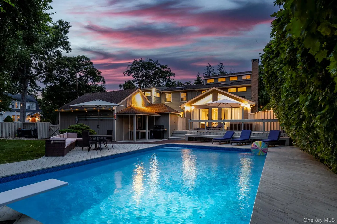
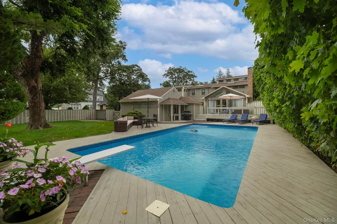
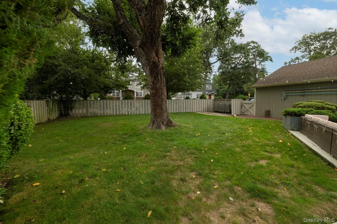
Welcome to 3186 William Street in the highly desirable Brookside Estates section of Wantagh. This beautifully renovated 4-bedroom, 2-bathroom Hamptons-style Coastal Colonial offers 2,466 square feet of expansive living space across a quarter acre of corner property - the perfect retreat for relaxation, entertaining, and comfort. Beautiful new white oak and red oak floors throughout. The sunlit living room features vaulted ceilings, oversized windows, ceiling fan, a wood-burning fireplace, and sliding doors to the deck. Enjoy the convenience of a first-floor bathroom with a shower and a spacious dining room for gatherings. The updated eat-in kitchen is a chef's dream with sweeping Calcutta Gold quartz countertops and backsplash, plenty of cabinet space, and stainless steel appliances, including a gas range oven, dishwasher, and Monogram glass-door refrigerator. An adjacent breakfast nook area offers extra seating for comfort. The multi-seasonal sunroom provides more natural light and outdoor views. Upstairs features three bedrooms and a fourth bedroom with the possibility of a loft, family room, home office, or play area. Skylights and electric windows throughout. The second floor also features a second full bathroom with a whirlpool jetted tub and steam shower, as well as a moisture-resistant cedar wood sauna for a tranquil indoor spa space. Enjoy the ultimate backyard oasis with a lit deck, 10-foot deep heated in-ground pool with a new diving board, paved patio, arborvitae for privacy, and a terrace for quiet reading and BBQs. Plenty of storage space above the two-car garage and a cabana for pool equipment. Incredible potential with the full, unfinished basement for a gym or additional storage. Additional highlights include in-ground sprinklers with seven zones, new double-hung windows, new garage door, central AC on the second floor, and plenty of closet space throughout. Ideally located near popular restaurants, shopping, parks, major parkways, beaches, and within walking distance of the LIRR. Don't miss out on the rare opportunity to own this elegant, expansive Hamptons-style home in Wantagh. Schedule a private showing at 3186 William Street today!
| Elementary School | Middle School | High School |
|---|---|---|
| Forest Lake School Elementary School | Wantagh Middle School | Wantagh Senior High School |
| Price History | |
|---|---|
| 9/11/2026 | Listed $1,199,000 |
General Features
| Sewer | Public Sewer |
|---|---|
| Heating | Natural Gas |
| Cooling | Central Air |
| Utilities | Electricity Available,Electricity Connected,Natural Gas Available,Natural Gas Connected,Water Available,Water Connected |
| Appliances | Dishwasher,Dryer,Gas Range,Oven,Refrigerator,Stainless Steel Appliance(s),Washer |
| Garage Spaces | 2 |
| Patio/Porch Features | Deck,Patio,Terrace |
| Architectural Style | Colonial |
| Pool Features | Diving Board,Electric Heat,In Ground |
| Construction Materials | Frame |
| Year Built | 1918 |
| Property Subtype | Single Family Residence |
| Tax Year | 2026 |
| Parcel Number | 2089-56-217-00-0022-0 |
| County | Nassau County |
| Property Type | Residential |
| HOA | No |
| Subdivision Name | Brookside Estates |
| Garage Y/N | Yes |
| Other Structures | Cabana |
| Total Rooms | 10 |
| Full Baths | 2 |
| Directions | Waze,Google Maps,Mapquest. |
| High School | Wantagh Senior High School |
| City | Hempstead |
| Senior Community Y/N | No |
| High School District | Wantagh |
| Carport Y/N | No |
| Spa Features | Bath |
| Elementary School | Forest Lake School |
| Property Attached Y/N | No |
| Tax Annual Amount | 17039 |
| Middle/Junior High School | Wantagh Middle School |
| Additional Parcels Y/N | No |
| Virtual Tour | https://www.zillow.com/view-imx/73efafa8-785a-4c01-839c-c073309fbb2b?setAttribution=mls&wl=true&initialViewType=pano&utm_source=dashboard |
| Building Area Units | Square Feet |
| Standard Status | Active |
| Middle/Junior School District | Wantagh |
| Elementary School District | Wantagh |
| Tax Assessed Value | 633 |
| PostalCity | Wantagh |
| AttributionContact | 516-992-2888 |
| Listing Appliances | Dishwasher, Dryer, Gas Range, Oven, Refrigerator, Stainless Steel Appliance(s), Washer |
Interior Features
| Interior Amenities | First Floor Full Bath,Ceiling Fan(s),Chandelier,Eat-in Kitchen,Formal Dining,High Ceilings,Quartz/Quartzite Counters,Sauna |
|---|---|
| Basement | Full,Storage Space,Unfinished |
| Flooring | Carpet,Combination,Hardwood,Tile |
| Total Fireplaces | 1 |
| Fireplace Features | Living Room,Wood Burning |
| Formal Dining | Yes |
| Basement Features | Full, Storage Space, Unfinished |
| Basement (Y/N) | Yes |
| Window Features | Bay Window(s),Casement,Oversized Windows,Skylight(s) |
| Fireplace Y/N | Yes |
| Total Bedrooms | 4 |
| Eat-in Kitchen | Yes |
| Total Baths | 2 |
| General Features | First Floor Full Bath,Ceiling Fan(s),Chandelier,Eat-in Kitchen,Formal Dining,High Ceilings,Quartz/Quartzite Counters,Sauna |
| Ceiling Fan(s) | Yes |
Exterior Features
| Fencing | Back Yard |
|---|---|
| Parking Features | Detached,Driveway,Garage,Private |
| Water Source | Public |
| Parking Features | Detached, Driveway, Garage, Private |
| Building Area Total | 2466 |
| Waterfront Y/N | No |
Amenities
- Foreclosure
- Views
- Short Sale
- New Construction
- Adult 55+
- Lease To Own
- No HOA Fees
- Furnished
- Primary On Main
- Air Conditioning
- Seller Finance
- Green
- Fixer Upper
- Horse
- Golf
- Fireplace
- Deck
- Garage
- Basement
- Pool
Property vs Single Family Average in 11793
Price
Taxes
Year Built
Visits
 OneKey® MLS required Copyright, Source of Data and Disclaimer for IDX display
Information Copyright 2026, OneKey® MLS. All Rights Reserved.
The source of the displayed data is either the property owner or public record provided by non-governmental third parties. It is believed to be reliable but not guaranteed. This information is provided exclusively for consumers' personal, non-commercial use.
The data relating to real estate for sale on this website comes in part from the
OneKey® MLS required Copyright, Source of Data and Disclaimer for IDX display
Information Copyright 2026, OneKey® MLS. All Rights Reserved.
The source of the displayed data is either the property owner or public record provided by non-governmental third parties. It is believed to be reliable but not guaranteed. This information is provided exclusively for consumers' personal, non-commercial use.
The data relating to real estate for sale on this website comes in part from the
