
Address
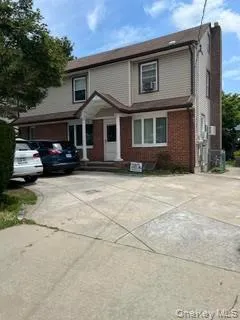
216 Broadway, Greenlawn, NY
Price
$ 725,000
Property Attributes
- MLS#1038977
- TypeSingle Family
- Listing Status Active
- CountySUFFOLK
- CityGreenlawn
- Zip11743
- StyleColonial
- Year Built1946
- Taxes$ 12493
- Price$ 725,000
- Bedrooms5
- Full Bathrooms5
- Half Bathrooms0
- Sqr Footage3000
- Lot Size0.18 Acres
Data Source:
Listings courtesy of OneKey® MLS as distributed by MLS GRID
Property Description
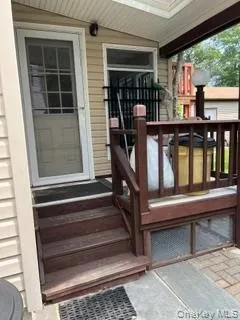
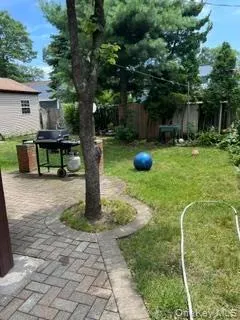
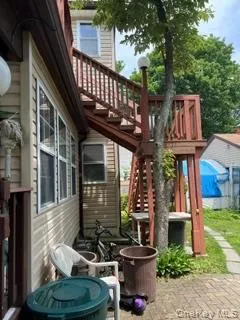
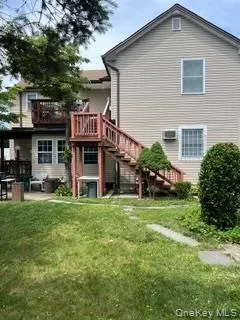
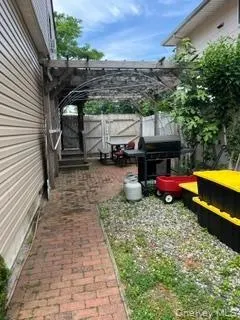
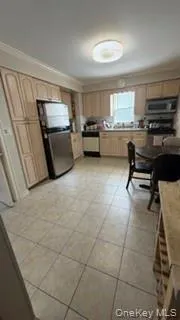
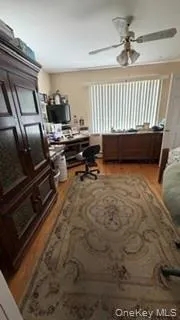
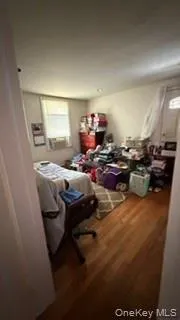
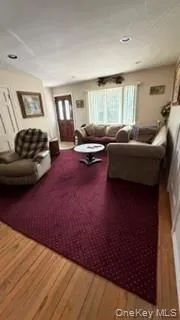
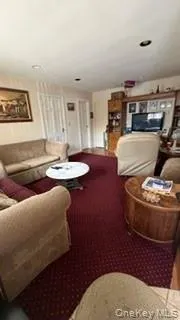
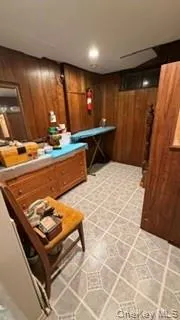
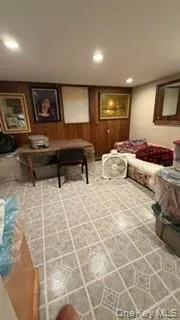
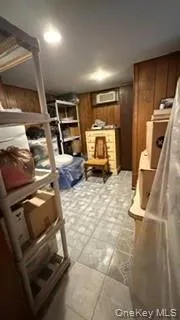
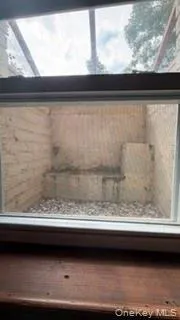
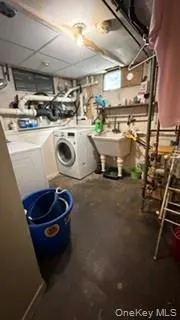
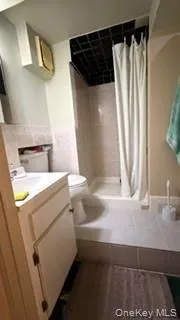
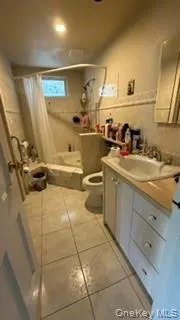
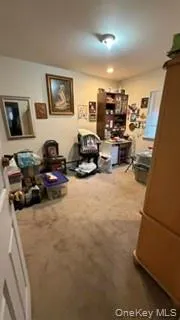
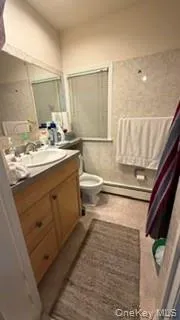
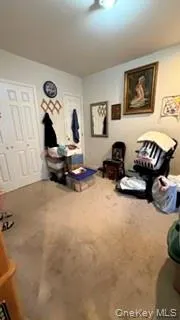
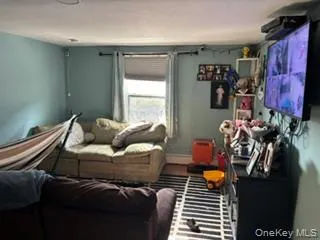
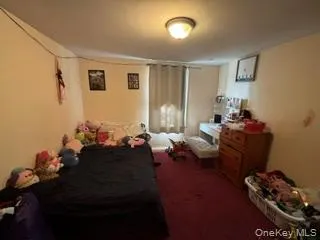
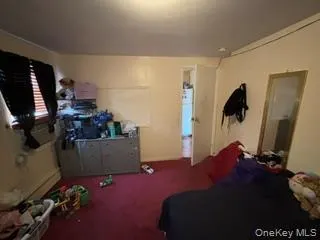
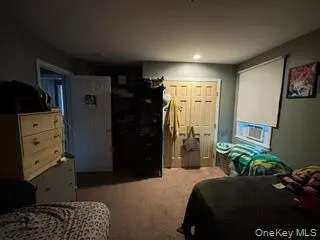
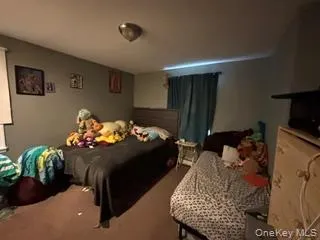
Five Bedroom, Five Bath home w/ Legal Three- Bedroom Accessory Apartment on second floor backyard entry with steps and trex deck with permits and all CO'S. 2 Separate electric meters. Wood Floors. 4 Season room. Two egress windows in 2 separate rooms in finished basement w/ Full Bath, Den ,Laundry Rm , utilities, Storage. Well built home w/ unlimited options for extended multi-generational living or rental income! Circular driveway w/ detached garage and two additional driveways. Plenty of parking for extended Family or tenants. Elwood Schools.
| Elementary School | Middle School | High School |
|---|---|---|
| Harley Avenue Elementary School | Elwood Middle School | Elwood/John Glenn High School |
| Price History | |
|---|---|
| 8/17/2026 | Listed $725,000 |
General Features
| Sewer | Cesspool |
|---|---|
| Heating | Electric,Natural Gas |
| Cooling | Wall/Window Unit(s) |
| Utilities | Cable Connected,Electricity Available,Electricity Connected,Natural Gas Available,Natural Gas Connected,Trash Collection Public,Water Available,Water Connected |
| Appliances | Dishwasher,Dryer,ENERGY STAR Qualified Appliances,Gas Oven,Gas Range,Refrigerator,Washer |
| Garage Spaces | 1 |
| Architectural Style | Colonial |
| Construction Materials | Aluminum Siding,Brick,Frame |
| Year Built | 1946 |
| Property Subtype | Single Family Residence |
| Tax Year | 2026 |
| Parcel Number | 0400-166-00-01-00-129-000 |
| Accessibility | Accessible Bedroom,Accessible Central Living Area,Accessible Closets,Accessible Common Area,Accessible Doors,Accessible Entrance,Accessible Full Bath,Accessible Hallway(s),Accessible Kitchen |
| County | Suffolk County |
| Property Type | Residential |
| HOA | No |
| Facing Direction | West |
| Garage Y/N | Yes |
| Total Rooms | 15 |
| Full Baths | 5 |
| High School | Elwood/John Glenn High School |
| City | Huntington |
| Senior Community Y/N | No |
| High School District | Elwood |
| Carport Y/N | No |
| Elementary School | Harley Avenue Elementary School |
| Property Attached Y/N | No |
| Tax Annual Amount | 12493 |
| Middle/Junior High School | Elwood Middle School |
| Building Area Units | Square Feet |
| Standard Status | Active |
| Middle/Junior School District | Elwood |
| Elementary School District | Elwood |
| PostalCity | Greenlawn |
| AttributionContact | 631-368-6800 |
| Listing Appliances | Dishwasher, Dryer, ENERGY STAR Qualified Appliances, Gas Oven, Gas Range, Refrigerator, Washer |
Interior Features
| Interior Amenities | First Floor Bedroom,First Floor Full Bath,Eat-in Kitchen |
|---|---|
| Basement | Finished,Full |
| Flooring | Hardwood,Tile |
| Basement Features | Finished, Full |
| Basement (Y/N) | Yes |
| Fireplace Y/N | No |
| Total Bedrooms | 5 |
| Eat-in Kitchen | Yes |
| Total Baths | 5 |
| General Features | First Floor Bedroom,First Floor Full Bath,Eat-in Kitchen |
Exterior Features
| Parking Features | Attached,Detached,Driveway,Garage,Shared Driveway |
|---|---|
| Water Source | Public |
| Parking Features | Attached, Detached, Driveway, Garage, Shared Driveway |
| Foundation Details | Concrete Perimeter |
| Spa | No |
| Waterfront Y/N | No |
| Road Frontage Type | County Road |
Amenities
- Foreclosure
- Views
- Short Sale
- New Construction
- Adult 55+
- Lease To Own
- No HOA Fees
- Furnished
- Primary On Main
- Air Conditioning
- Seller Finance
- Green
- Fixer Upper
- Horse
- Golf
- Fireplace
- Deck
- Garage
- Basement
- Pool
Property vs Single Family Average in 11743
Price
Taxes
Year Built
Visits
 OneKey® MLS required Copyright, Source of Data and Disclaimer for IDX display
Information Copyright 2026, OneKey® MLS. All Rights Reserved.
The source of the displayed data is either the property owner or public record provided by non-governmental third parties. It is believed to be reliable but not guaranteed. This information is provided exclusively for consumers' personal, non-commercial use.
The data relating to real estate for sale on this website comes in part from the
OneKey® MLS required Copyright, Source of Data and Disclaimer for IDX display
Information Copyright 2026, OneKey® MLS. All Rights Reserved.
The source of the displayed data is either the property owner or public record provided by non-governmental third parties. It is believed to be reliable but not guaranteed. This information is provided exclusively for consumers' personal, non-commercial use.
The data relating to real estate for sale on this website comes in part from the
